
 then open in external browser



 and click "Open in External Browser"

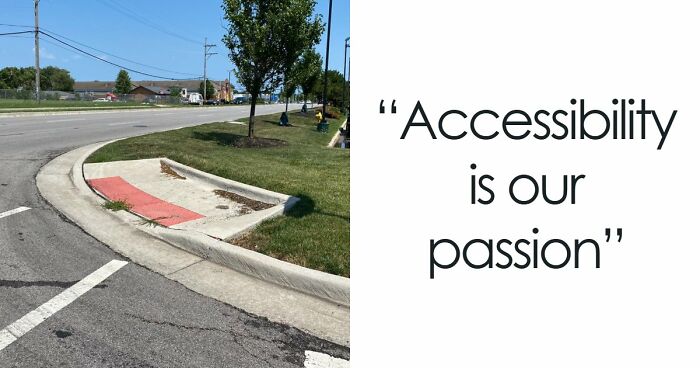
Hey! Ready to chuckle at some baffling building blunders? Let’s dive into some "What Zoning Board Approved This?" madness. You’ll see some wild designs that make you go, "Wait, did someone actually say yes to this?"
This post may include affiliate links.
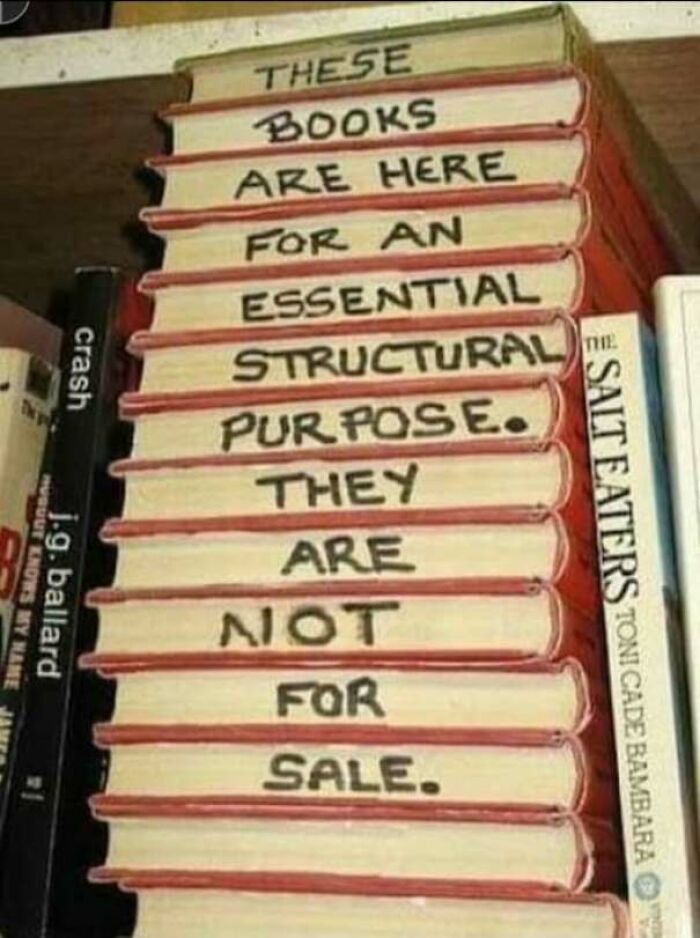


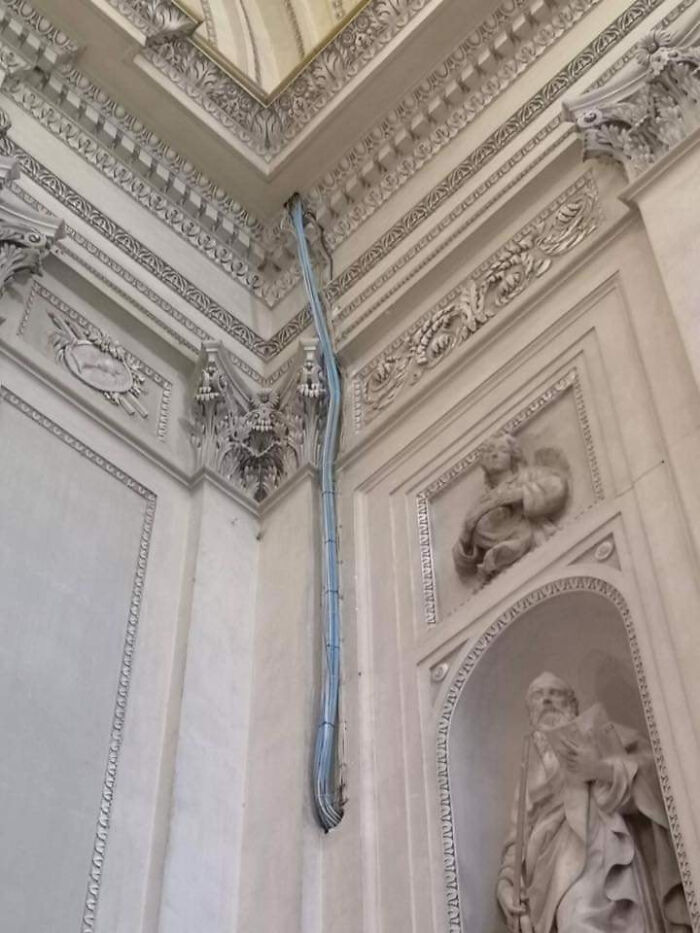
Looks good on paper? Sure. But if you can’t walk up the stairs or get the couch inside, what’s the point? A designer who knows their stuff says thinking about real-life use is key - and sadly, many miss that memo.
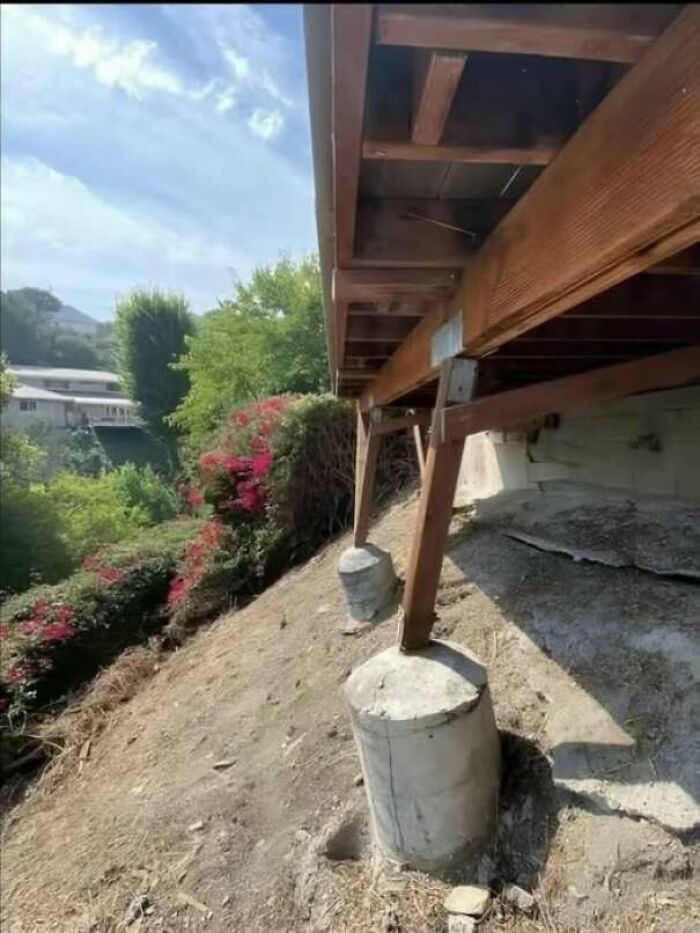
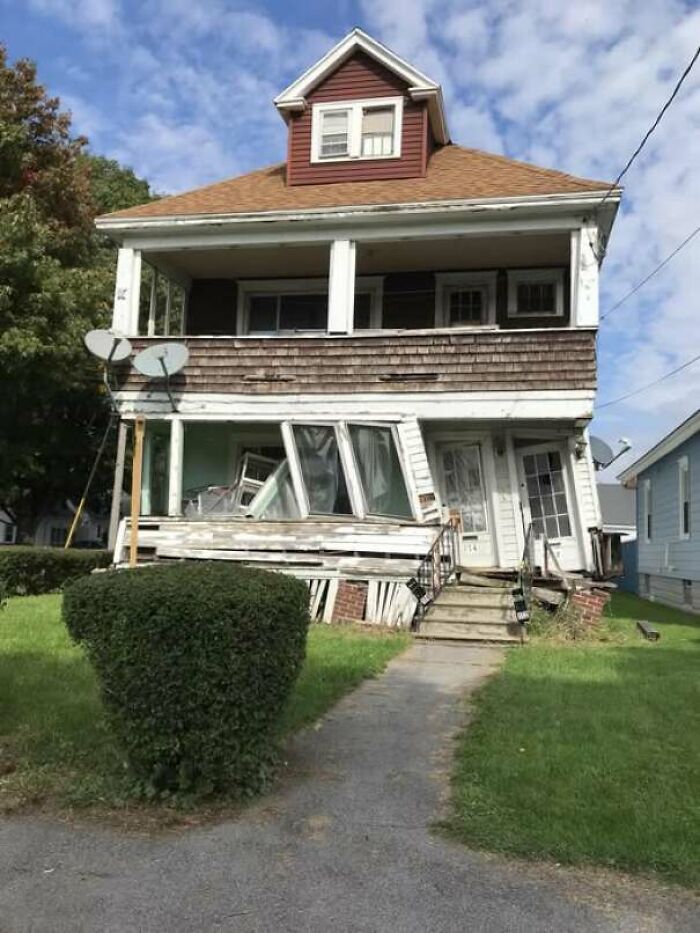
Another expert chimes in: teamwork and chatting with everyone involved would save a ton of facepalm moments. Like, architects changing things without telling anyone else? Classic recipe for disasters.
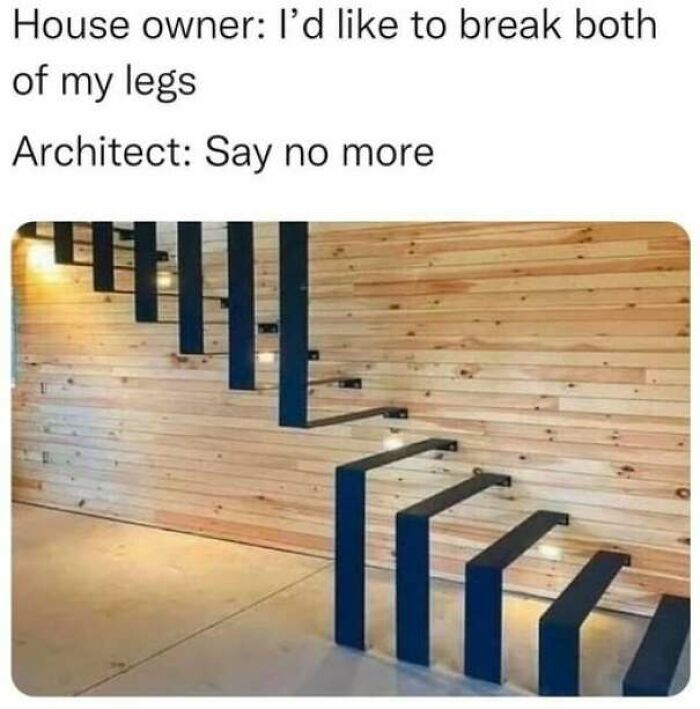
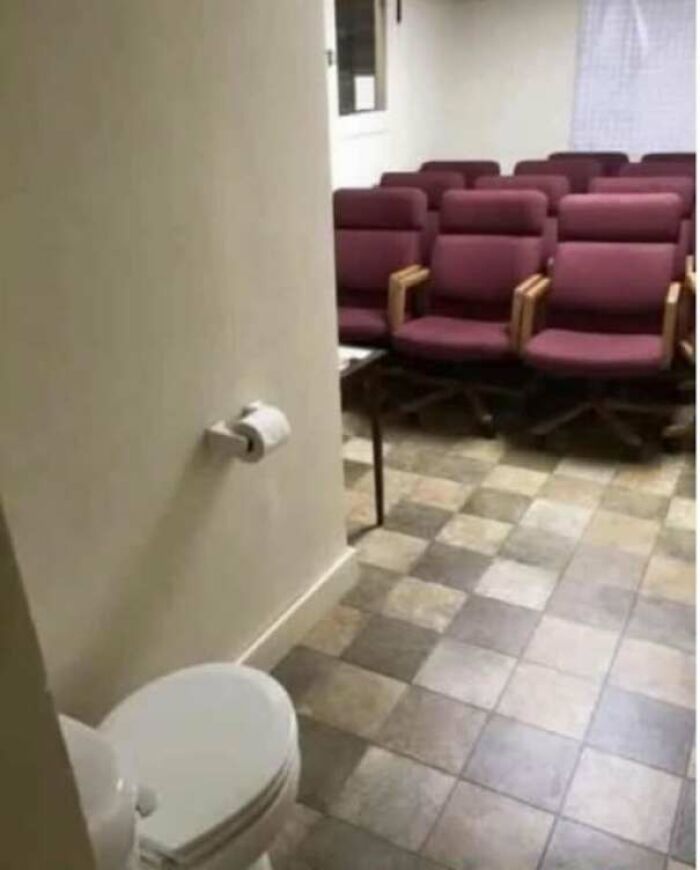
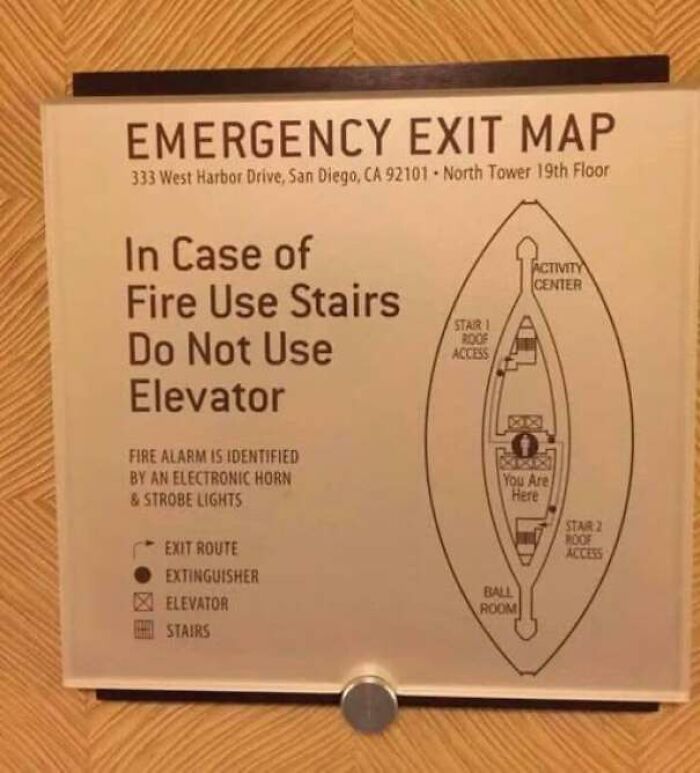
Turns out, even ugly layouts can sneak past the rule-checkers if they tick the right boxes on paper. So, yeah, some buildings pass the test but still make zero sense in real life.

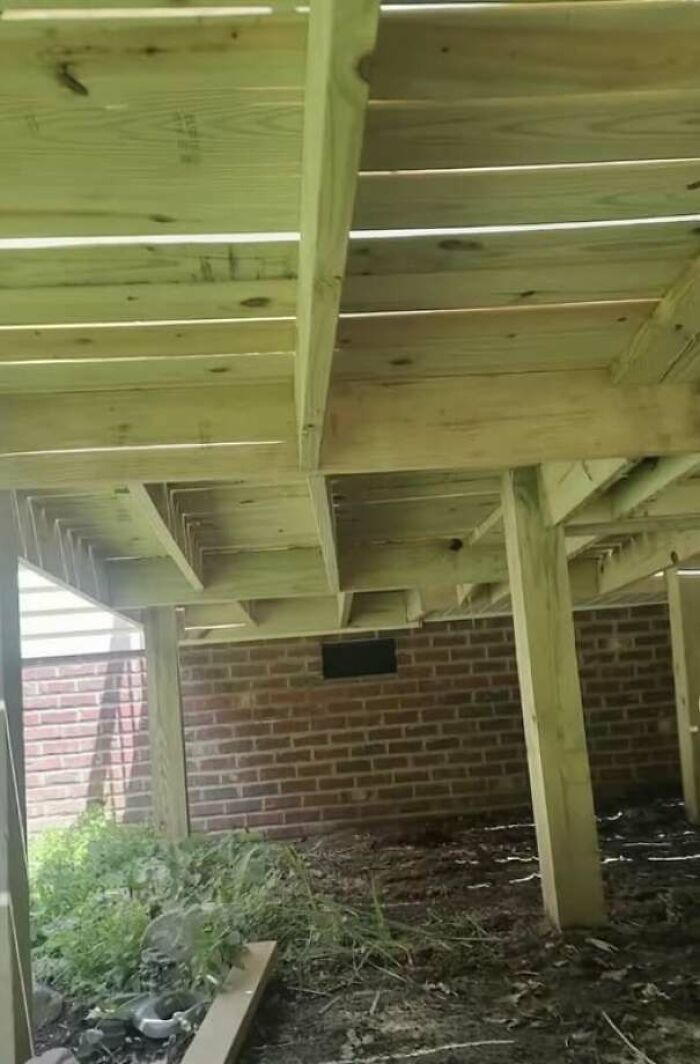
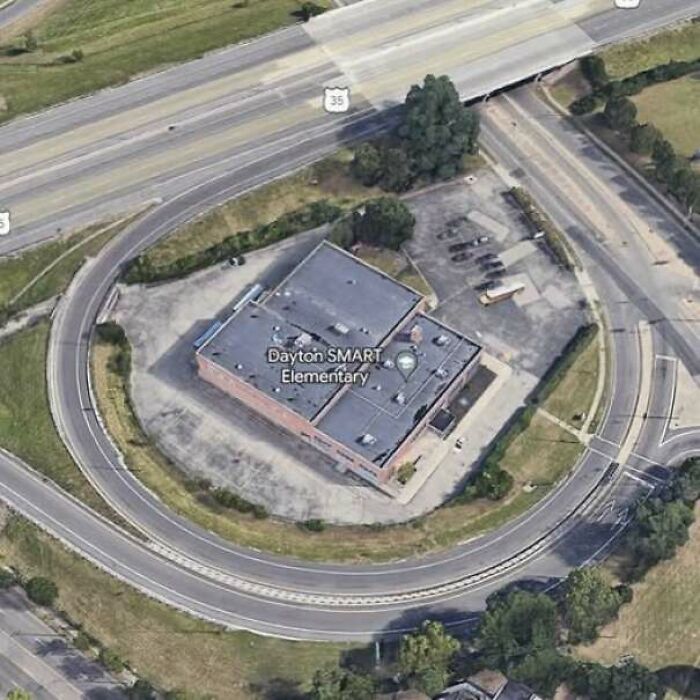
Money, time, miscommunication - you name it. A tiny unapproved tweak here and there can spiral into a full-blown oops. Everyone just needs to talk more & share updates like pros.
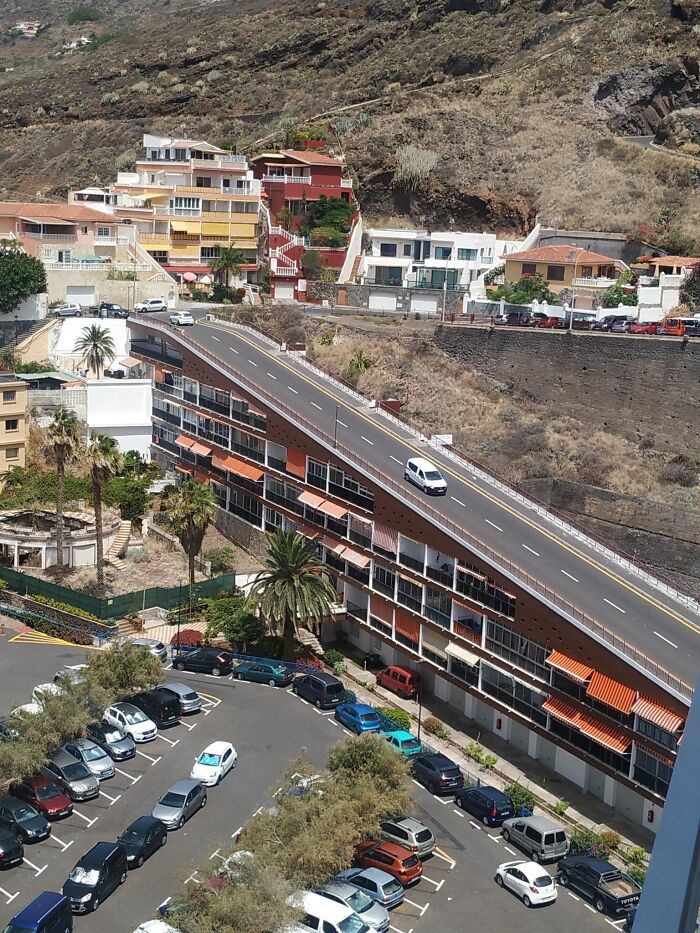

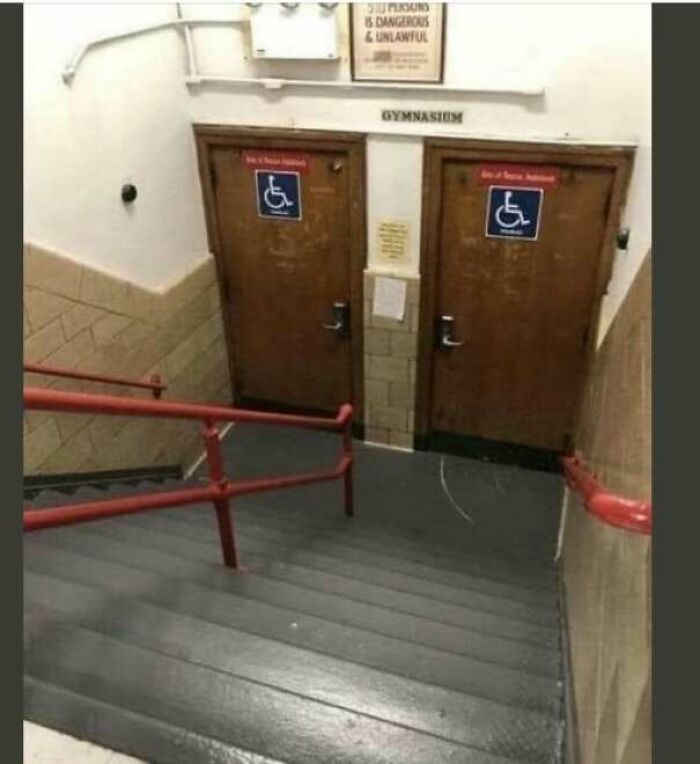
The secret sauce? One set of drawings everyone agrees on, signing off on changes, and meetings that actually talk through problems, not just say "We’re working on it." Simple, but apparently rare!





























36
0